
Loft Conversions in Suffolk
A loft is the most underused room in most Suffolk houses. Whether you want a full conversion to add a bedroom, a tidy boarded storage space with a proper ladder, a complete makeover into a usable office or guest room, or just decent insulation that finally keeps the house warm, this is the page that covers it all.
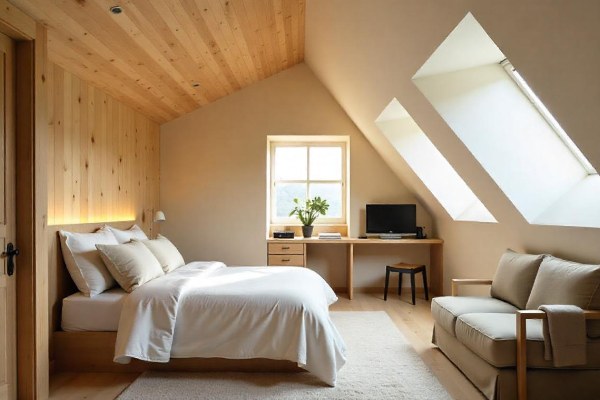
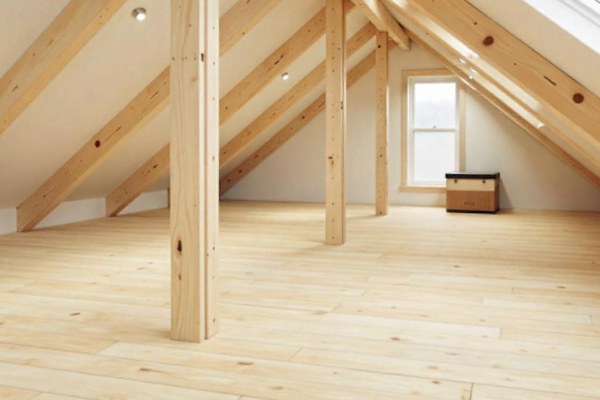
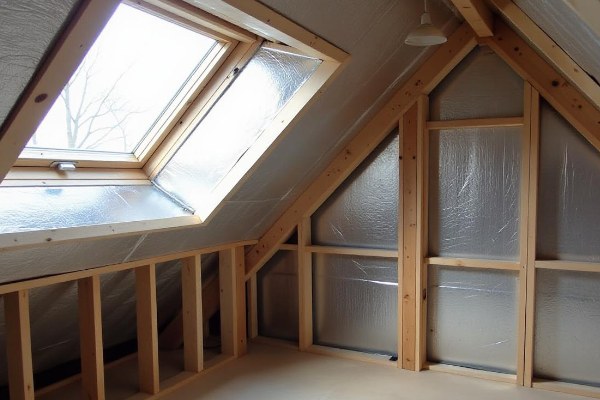
Loft conversions across Suffolk
A well-designed loft conversion is the cheapest square footage you'll ever add to a Suffolk home. Compared with a ground-floor extension, you avoid the foundations, the planning headaches and the lost garden space, and the structure is mostly already there. For a typical 1930s semi or post-war family home in Ipswich, Bury St Edmunds, Stowmarket or Felixstowe, a conversion adds a bedroom and an en-suite for considerably less than half the cost of the equivalent extension downstairs — and it adds significantly more value to the property when you come to sell.
Every conversion I take on starts with a free site visit. I look at the existing roof structure (traditional cut-rafter or trussed), measure the head height at the ridge and at the eaves, work out where the staircase has to land in the room below, and identify any obvious complications like load-bearing walls, water tanks, soil stacks or chimneys that pass through the loft space. From that survey I produce a written, itemised quote that separates structural work, insulation, plasterboarding, flooring, electrical, plumbing, decoration and any new windows or roof lights.
Most conversions are a four-to-six-week project on site. The order matters: structural changes and the new staircase opening first, dormer or roof-light openings second, insulation and breathable membrane next, then electrics first-fix, plumbing first-fix, plasterboard, second-fix electrics and plumbing, decorating, flooring and final clean. Done in that order the whole job runs smoothly. Done out of order it becomes a long, expensive saga — which is why getting an experienced eye on it from the start is worth its weight.
Loft boarding — turning a loft into proper storage
Most Suffolk lofts I climb into are doing one job badly: storing a chaotic mountain of boxes balanced on the joists, with no proper floor and no safe way to walk around. The fix is loft boarding, and it's one of the best-value home improvements you can make. For the cost of a small kitchen appliance, you turn a hazardous storage space into a proper, walkable, well-lit area where the Christmas decorations, the suitcases, the camping kit and the children's school memorabilia can all live tidily.
The right way to board a loft matters. Modern building regulations require a minimum depth of insulation on the loft floor — typically 270mm of mineral wool. Boarding straight onto the joists squashes that insulation flat and undoes most of its thermal benefit. The correct approach is to use raised loft-board legs that sit on the joists and lift the new floor above the insulation, leaving the wool fully expanded and doing its job. Every loft I board uses raised stilts as standard rather than direct fixing.
I use 18mm tongue-and-groove chipboard loft boards with screw fixings rather than nails, because nails work loose over twenty years and squeak. The boards are laid in a brick-pattern bond so the joints stagger across the floor, which gives a much stiffer surface to walk on. I also fit LED lighting on a separate switch on the landing, leave proper trapdoor clearance, and lay sheet edges along the joists rather than ending in mid-span. Small details that mean the floor feels properly built rather than thrown together.
Loft ladders — safe, quiet and out of the way
The folding loft ladders that came with most Suffolk houses built before 2000 are usually awful: wobbly aluminium things that bang against the trapdoor, are too steep to use safely while carrying anything, and leak heat through gaps around the hatch all year round. Replacing them is a same-day job and the difference in everyday use is immediate.
For most family homes I recommend a three-section sliding aluminium ladder with a counter-balanced trapdoor. They open with one hand, retract smoothly, and the modern hatches come with a built-in insulated, draught-sealed lid that stops the heat loss problem completely. For homes that use the loft regularly — if you're working from home and storing files up there, or running a small business with stock storage — a fixed timber-tread ladder is worth the extra cost: much more comfortable to use repeatedly, much quieter, and adds a touch of class to the landing.
For homes with limited landing space, electric or concertina ladders fit into smaller hatches without compromising on safety. And for houses where the existing trapdoor is in the wrong place — over a stairwell, in a bathroom, or in a position you can't get a ladder out of safely — I can move the trapdoor to a better location as part of the same job. Moving a hatch is a half-day's work between two joists; the result is a loft you'll actually use.
Loft makeovers — turning storage space into a proper room
A makeover sits between a boarded loft and a full conversion. It turns the loft into a usable, comfortable space — an office, a hobby room, a guest sleeping area, a teenager's hideaway — but without the structural alterations, building control sign-off and full staircase that a formal conversion requires. For Suffolk households who want extra usable space without the cost and disruption of a full conversion, a makeover hits the sweet spot.
A typical makeover includes a fully insulated and plasterboarded ceiling and walls (so the space holds temperature properly all year), a proper boarded floor laid on stilts above the insulation, mains-powered LED lighting on a switch at the landing, two or three double sockets, a Velux roof light to bring in natural daylight, decorating throughout, and either a fixed timber loft ladder or an upgraded retractable ladder. The end result is a finished, usable, comfortable room rather than a "stored" loft.
Most makeovers run to five to ten working days on site. The space won't be a legally habitable bedroom — that's the line a full conversion crosses with building control sign-off and a compliant means of escape — but for working from home, a hobby space, occasional guests or somewhere quiet to escape to, a makeover delivers most of the benefit at a fraction of the cost. Many of my Suffolk customers find the makeover does so much for the way they use the house that the question of a full conversion never comes up.
Loft insulation using silver foil — warm in winter, cool in summer
The biggest single source of heat loss in a typical Suffolk house is the roof. Hot air rises, and any uninsulated or poorly-insulated loft is a chimney letting the heating bills escape. Modern loft insulation has come a long way from the itchy yellow wool of the 1980s, and silver-foil multi-layer insulation in particular has changed how loft conversions and warm-loft refurbishments are done.
Silver-foil multilayer insulation works in three ways at once. The reflective foil layer reflects radiant heat back into the room (or out of the room in summer), the multiple internal layers trap still air for conduction insulation, and the breathable membranes manage water vapour so the timbers behind don't sweat. In a typical loft conversion or makeover, a 25-30mm silver-foil multilayer fixed between the rafters delivers thermal performance roughly equivalent to 100-120mm of traditional mineral wool, while taking up far less head-height. In a Suffolk loft that's only got 2.2 metres of headroom to start with, that difference between losing 30mm to insulation and losing 120mm is the difference between a comfortable room and a cramped one.
For loft floors (where you're insulating between the joists rather than between the rafters), I generally still recommend traditional mineral wool to the full 270mm modern depth, because the depth is rarely a problem on a floor and mineral wool is much cheaper per square metre. But for between-rafter insulation in a finished loft conversion or makeover, silver-foil multilayer is almost always the right answer. It's quicker to fit, takes less space, doesn't itch, and the radiant-reflection benefit is genuinely noticeable in summer when the room would otherwise overheat.
I fit silver-foil insulation properly: stapled to the rafter sides with a 25mm air gap behind for ventilation, joints lapped and taped with proper foil tape, edges sealed against perimeter timbers, and a vapour-resistant membrane on the warm side before the plasterboard goes up. The detail work matters — a silver-foil install with sloppy joints leaks heat at every seam.
Suffolk towns and villages I cover
I cover the whole of Suffolk for loft work of every size. Main towns include Ipswich, Bury St Edmunds, Felixstowe, Lowestoft, Sudbury, Stowmarket, Haverhill, Newmarket, Mildenhall, Brandon, Beccles, Bungay, Halesworth, Saxmundham, Aldeburgh, Southwold, Woodbridge, Hadleigh, Lavenham, Clare, Framlingham, Eye, Debenham, Needham Market, Leiston and Kesgrave.
I also work right across the surrounding villages and parishes — the Stour valley villages around Sudbury and Hadleigh (Long Melford, Cavendish, Glemsford, East Bergholt, Polstead, Boxford), the parishes around Bury (Fornham, Risby, Westley, Great Barton, Great Welnetham), the villages around Ipswich (Westerfield, Pinewood, Rushmere, Bramford, Sproughton, Nacton, Martlesham), the Waveney villages around Beccles and Bungay (Worlingham, Barsham, Earsham, Mettingham), and the coastal villages between Aldeburgh and Southwold (Thorpeness, Snape, Aldringham, Walberswick, Reydon). If you live anywhere in the county and you can post me a Suffolk postcode, I can almost certainly come.
One thing worth flagging on Suffolk lofts specifically: properties in the older medieval cloth towns (Lavenham, Clare, Hadleigh, parts of Sudbury, Bury and Bungay) often have historic timber-framed roofs that need a different approach to a 1960s trussed-rafter house. I work sympathetically with older roof structures, use lime-based products and breathable membranes where the building demands them, and I'll tell you honestly whether a particular conversion is feasible without compromising the historic fabric. Listed buildings always need consent for any alteration that affects the roof; I'm happy to advise on that process before any work is quoted.
How a Suffolk loft job with me works
The process is the same as for every other job on this site. You email me with a description of what you want done, the rough size of the property, and a couple of photos of the loft if you can get up there safely. For straightforward boarding or ladder jobs I can often quote by return without needing to visit. For makeovers and full conversions I'll come and survey the loft at no charge — the visit is free and there's no obligation to proceed.
Quotes are written and itemised. The price I write down is the price you pay. If the job turns out to be smaller than I quoted, the bill goes down. If something I find on site genuinely changes the scope of the work, I'll stop and talk to you before doing anything that adds to the cost. There are no salespeople, no commission, no upsell — just one tradesman doing the work and charging fairly for it.
Frequently asked questions
How much does loft boarding cost in Suffolk?
A typical 1930s semi loft boarded over the insulation with raised legs and 18mm chipboard, plus a single LED light and switch, comes in around £500-£800 for materials and a day's labour. Larger lofts and additional lighting circuits add proportionally. Every quote is itemised.
Do I need planning permission for a loft conversion?
Most Suffolk loft conversions fall under permitted development and don't need full planning permission, although they do need building control approval. Listed buildings, conservation areas (parts of Bury St Edmunds, Lavenham, Hadleigh, Aldeburgh and Woodbridge among others) and houses in designated areas may need consent. I handle the paperwork as part of the quote where it's needed.
Will silver-foil insulation be enough on its own?
For between-rafter insulation in a loft conversion, a 25-30mm silver-foil multilayer plus a 25mm ventilation gap behind it generally hits modern building regulations U-values comfortably. For exceptional thermal performance I sometimes combine silver-foil with a thin layer of PIR insulation board, but for most domestic conversions silver-foil alone is sufficient and gives you back precious head-height.
Can you fit a loft ladder if my hatch is in the wrong place?
Yes — moving a loft hatch to a better location is a half-day job between two joists. Plenty of houses have the trapdoor over a stairwell or in a bathroom where you can't safely get a ladder out. I move the hatch, patch the old opening, and the new hatch usually transforms how usable the loft becomes.
How long does a full loft conversion take?
A typical full conversion runs four to six weeks on site, depending on whether it includes a dormer extension, an en-suite, and how complex the staircase routing is. I'll give you a clear week-by-week plan before any work starts so you know what to expect.
Will the loft work make a mess of the house below?
There is dust — that's unavoidable with insulation removal and replacement. But I plan it carefully: dust sheets along the route from the front door to the loft, hatch sealed when I'm not actively coming and going, vacuuming as I go, and a final clean before I leave. The disruption is real but contained, and most clients are surprised how little dust ends up in the rooms below.
Other services I offer across Suffolk
Towns I cover for loft conversions
I work across the whole of Suffolk. A handful of the towns I regularly visit:
Ready to book loft conversions in Suffolk?
Drop me a line with a few photos and a description of the job. I'll come back to you the same day with an honest opinion and a no-obligation quote.